BEDS3
BATHS2 full
SQUARE FEET1,418
MLS#1111627
STATUSActive
PROPERTY TYPEResidential - Single Family
SUBDIVISIONPinon Ridge Estates Subd
Property Description
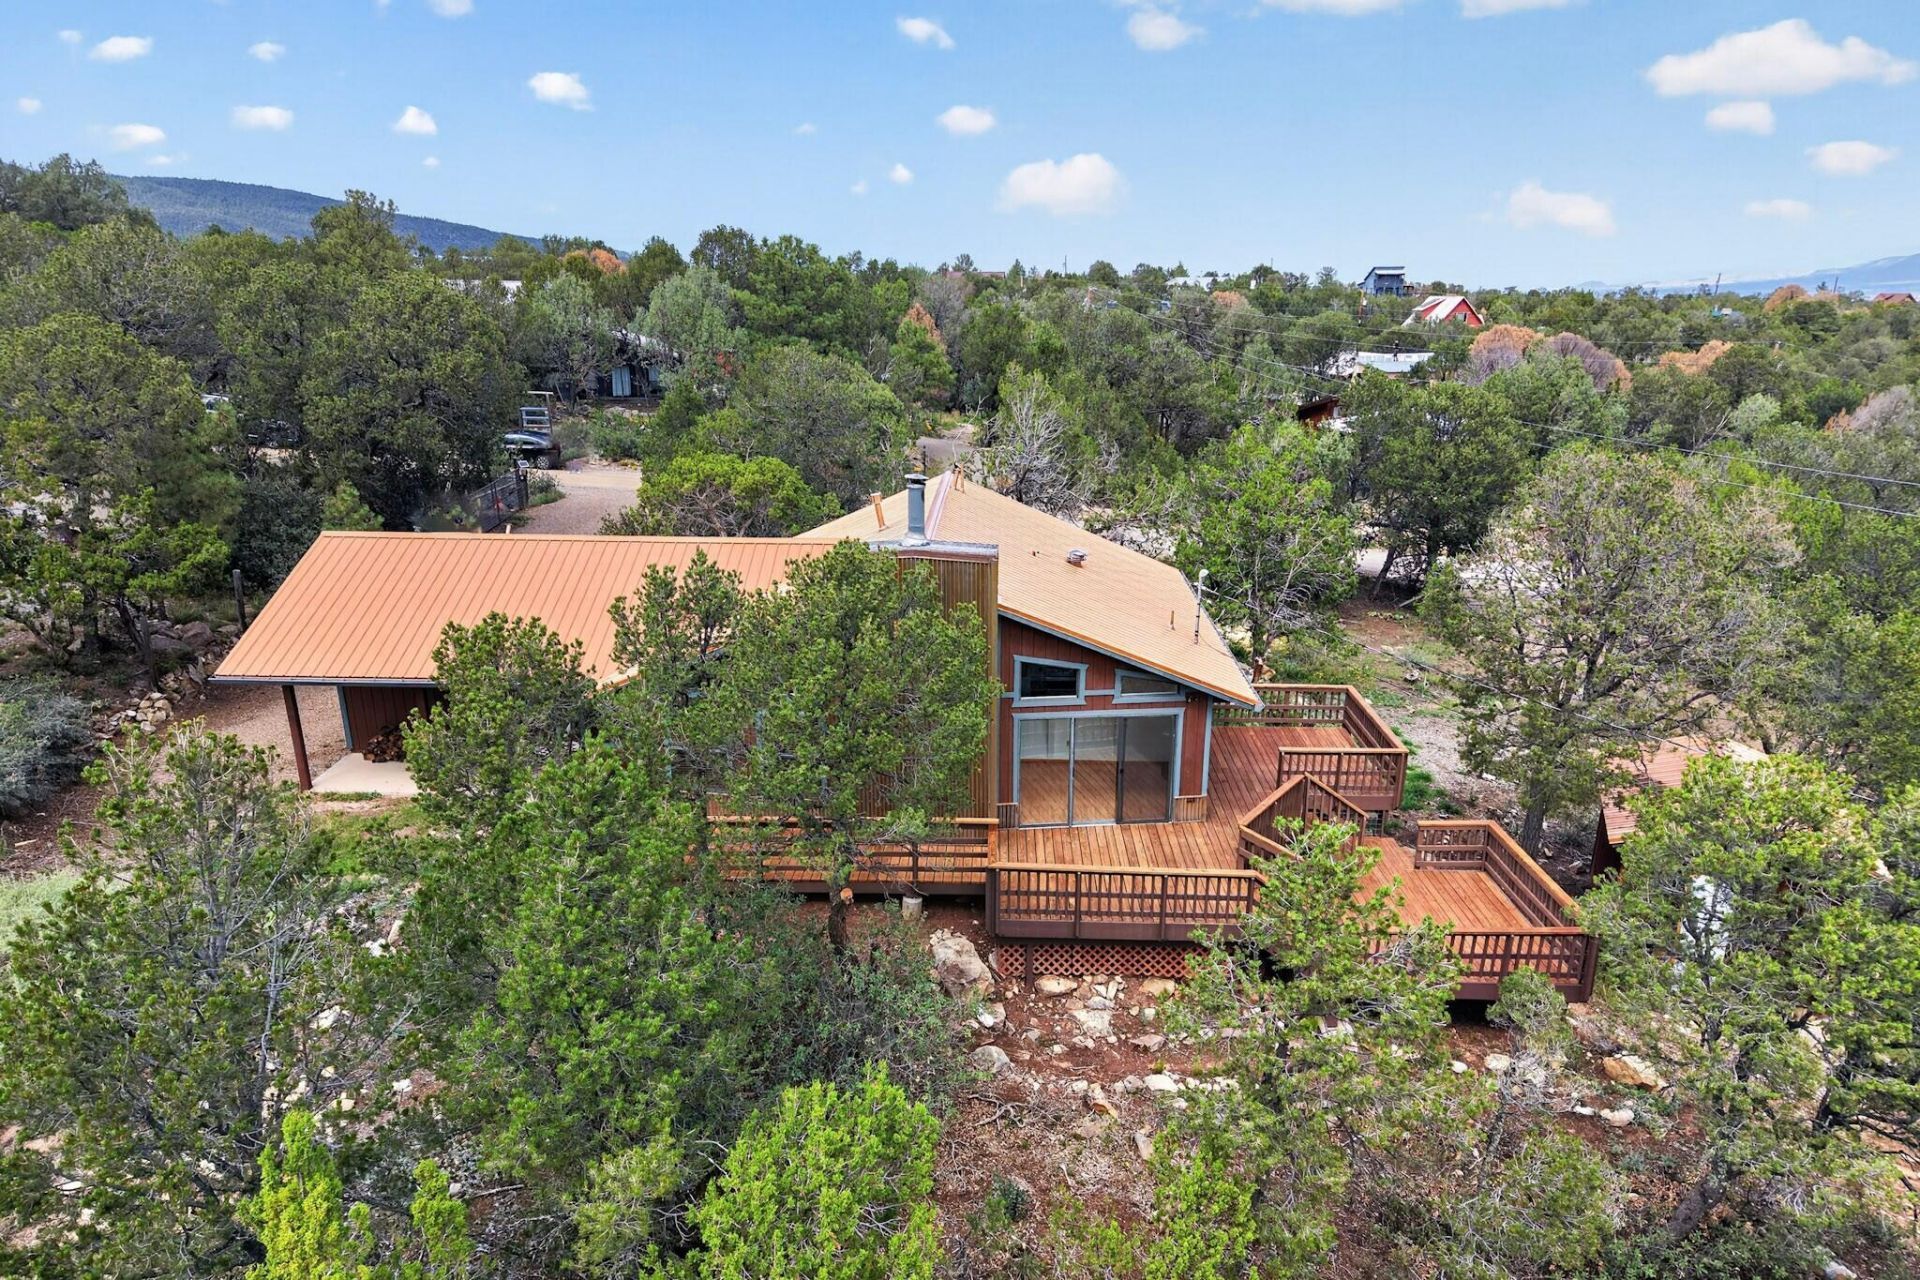
Enjoy mountain living in this bright and inviting home on a wooded, fenced 1/2-acre lot. A wall of southern-facing windows fills the living and dining area with natural light and showcases beautiful Twin Peaks views. Cathedral ceilings, laminate flooring, and a cozy wood stove create a warm, welcoming space. The spacious primary suite features a walk-in closet and large bath with double sinks and soaking tub. The kitchen offers plenty of storage, tile flooring, and a breakfast bar. Fresh paint, updated lighting and ceiling fans, and a washer and dryer make this home truly move-in ready. Storage shed with new plywood floor. Recent upgrades include refrigerated air, automatic gate and a new metal roof installed in 2024. Enjoy the outdoors from the 1,000+ sq. ft. two-level deck, recently updated and freshly painted and sealed--perfect for relaxing, entertaining, and taking in the peaceful mountain setting.
Property Features
Property Type: Residential - Single Family
Cooling: Refrigerated
Fireplaces: 1
Heating: Central, Forced Air, Propane
Home Style: Ranch
Lot Size: 0.44 Acres
Roof Type: Metal
Stories: 1.0
Taxes: $2,098
Year Built: 1989
Amenities
Ceiling Fan(s)
Cathedral Ceiling(s)
Dual Sinks
Main Level Primary
Tub Shower
Walk-In Closet(s)
Deck
Propane Tank - Owned
Feature Descriptions
Accessibility: None
Appliances: Built-In Electric Range, Dryer, Dishwasher, Disposal, Microwave, Refrigerator, Range Hood, Self Cleaning Oven, Washer
Days on Site: 2
Exterior: Frame, Metal Siding, Wood Siding
Fencing: Full
Fireplace: Wood Burning Stove
Flooring: Laminate, Tile
Laundry: Electric Dryer Hookup
Lot: Wooded
Parcel#: 103006246530510213
Patio/Porch: Deck
Sewer: Septic Tank
Utilities: Cable Available, Electricity Connected, Propane, Water Connected
Water: Private, Well
Window: Double Pane Windows, Insulated Windows
Local Schools
High School: Manzano
Middle School: Roosevelt
Elementary School: San Antonito
Listed By / Shown By
Listed By
Agency Name: Mazzola Inc Real Estate & Ren
Agency Phone: (505) 281-9177
Shown By
Agent Name: Bob Treece
Agent Phone: (505) 379-2945
Agency Title: Coldwell Banker Legacy

Estimate Your Payment
Estimated Payment
$ 1,068.45 per month $790.08 Principal & Interest $174.83 Property Tax $103.54 Homeowner's InsuranceChange Payment Information


Privacy Policy / DMCA Notice / ADA Accessibility


This site is hosted, designed and copyright
© 1994 - 2026 by
Delta Media Group, Inc. -- Patent Pending --
4 Oak Place | MLS# 1111627
This single family home located at 4 Oak Place, Cedar Crest, NM 87008 is currently listed for sale with an asking price of $355,000. This property was built in 1989 and has 3 bedrooms and 2 full baths with 1418 sq. ft. Oak Place is located in the Pinon Ridge Estates Subd subdivision. Search Pinon Ridge Estates Subd real estate on btreece.cblegacy.com today.