BEDS3
BATHS1 full
SQUARE FEET1,008
MLS#1111705
STATUSActive
PROPERTY TYPEResidential - Single Family
SUBDIVISIONH Carlos Rey Sub
Property Description
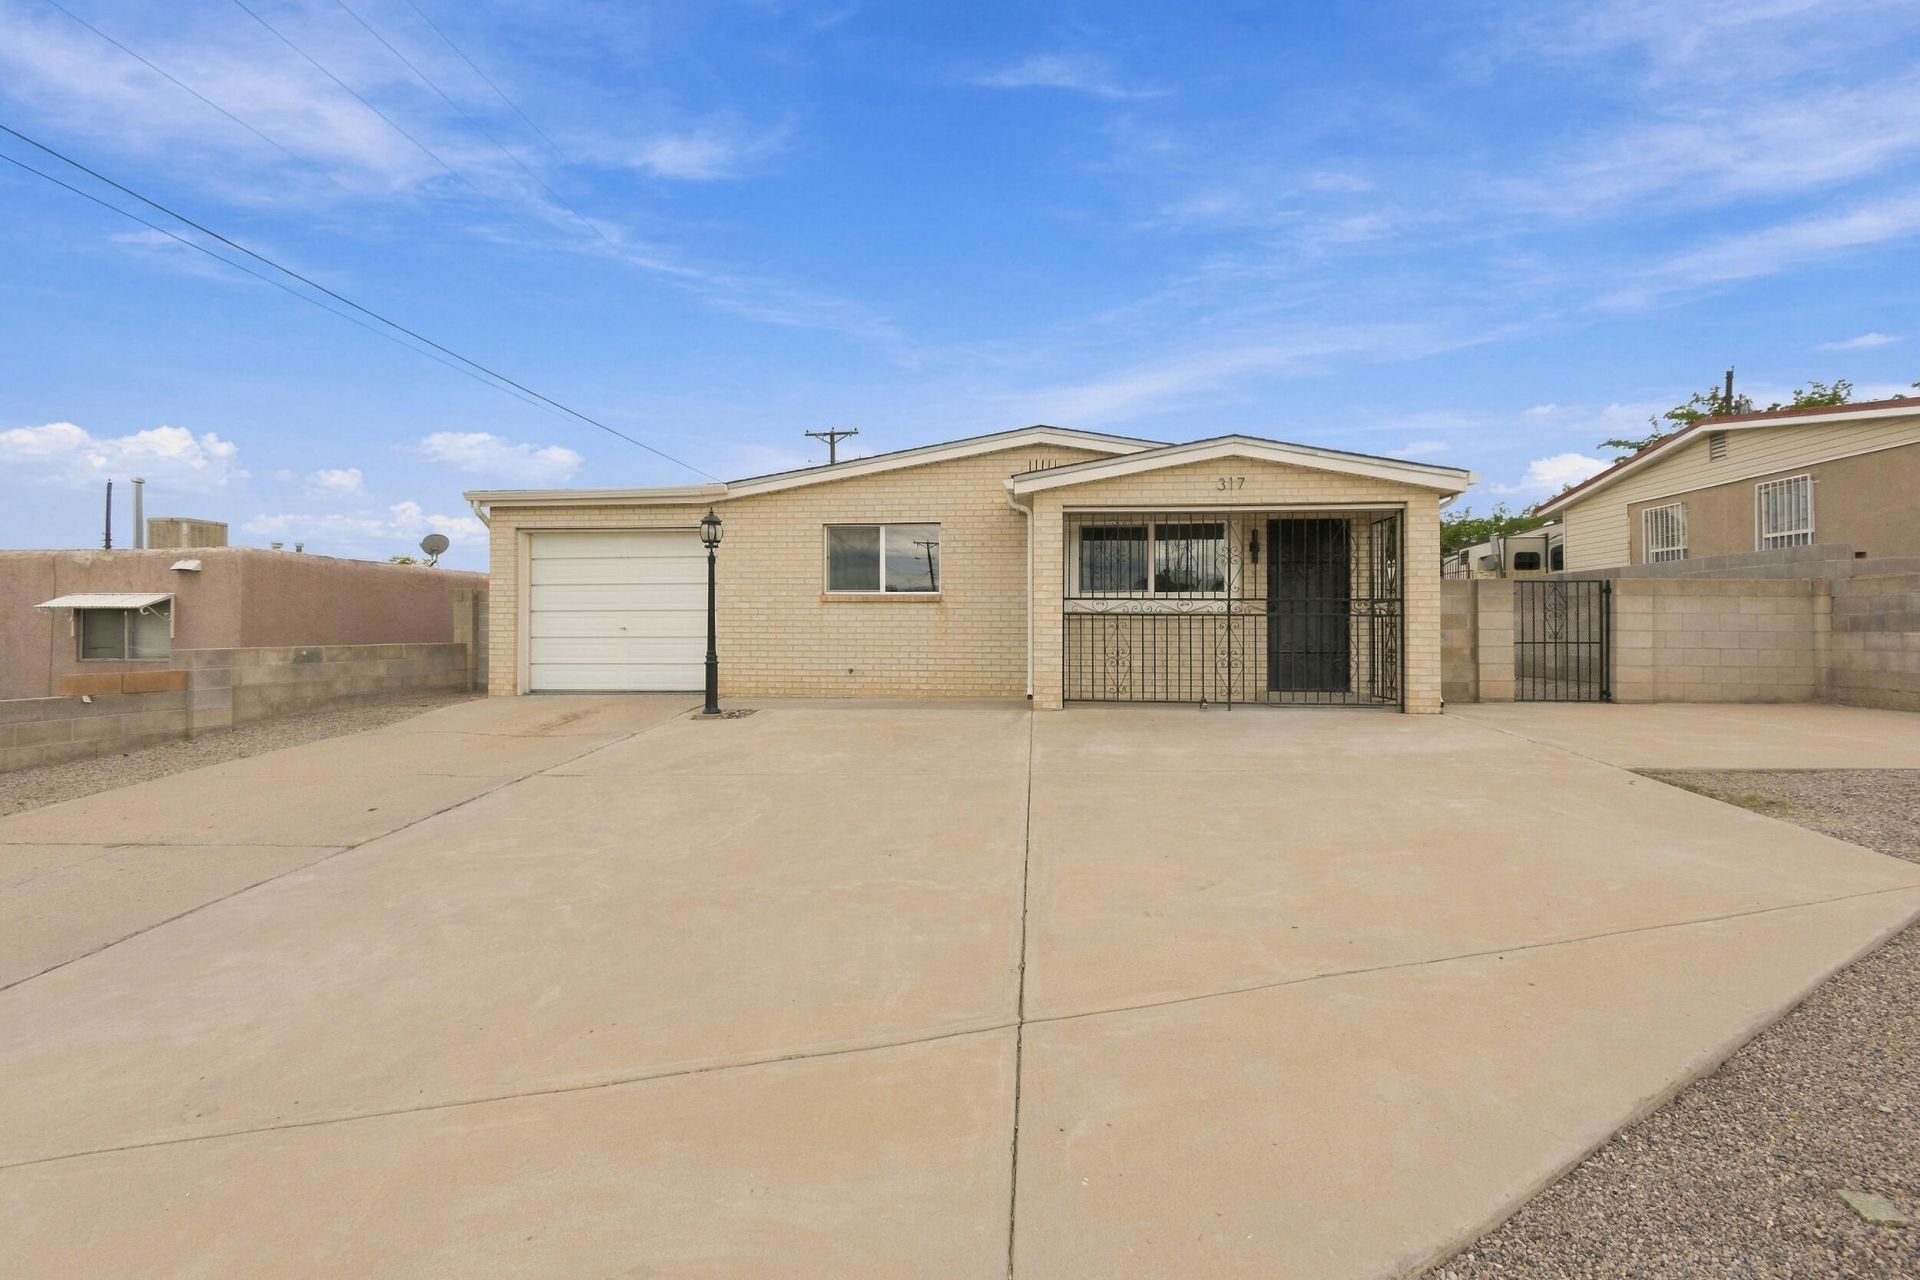
STUNNING Single Story Brick Home w/ Attached Single Car Garage on Large Lot! Brand NEW WINDOWS! Roof Just Serviced/All Penetrations Resealed! FRESH Two Tone Paint, New Waterproof Wood Laminate Flooring, PLUSH New Carpet, All New Baseboard, New Door Hinges/Hardware, New Outlets/Switches, New LED Lighting Package! UPGRADED Kitchen w/ New Shaker Style Cabinets, New GRANITE Countertops, Subway Tile Backsplash, New Faucet/Sink/Disposal, New STAINLESS STEEL Appliances! Upgraded Bathroom w/ New Shower Valve/Trim Kit, New High End Floor + Shower Surround Tile, New Vanity + Faucet, New Bathtub, New Toilet! Garage Floors Refinished! HUGE Front Concrete Driveway Pad, Room for Parking + Trailers! Covered Wrought Iron Security Entrance! Fully Walled Backyard, Room to Entertain! Shed Included! SPOTLESS and MOVE In Ready! Priced Way BELOW Comps!
Property Features
Property Type: Residential - Single Family
Cooling: Evaporative Cooling
Garage: 1 car attached
Heating: Natural Gas, Wall Furnace
Lot Size: 0.14 Acres
Roof Type: Pitched, Shingle
Stories: 1.0
Taxes: $684
Year Built: 1960
Amenities
Ceiling Fan(s)
Main Level Primary
Private Yard
Feature Descriptions
Accessibility: None
Appliances: Dishwasher, Free-Standing Gas Range, Disposal, Microwave
Exterior: Brick, Frame
Fencing: Wall
Flooring: Carpet, Laminate, Tile
Laundry: Electric Dryer Hookup
Parcel#: 101105708513631113
Parking: Attached, Finished Garage, Garage, Garage Door Opener
Parking Notes: Attached, Finished Garage, Garage, Garage Door Opener
Patio/Porch: Open, Patio
Security: Smoke Detector(s)
Sewer: Public Sewer
Utilities: Electricity Connected, Natural Gas Connected, Sewer Connected, Water Connected
Water: Public
Window: Double Pane Windows, Insulated Windows
Listed By / Shown By
Listed By
Agency Name: Red Fox Realty
Agency Phone: (505) 792-5554
Shown By
Agent Name: Bob Treece
Agent Phone: (505) 379-2945
Agency Title: Coldwell Banker Legacy

Estimate Your Payment
Estimated Payment
$ 711.46 per month $578.63 Principal & Interest $57.00 Property Tax $75.83 Homeowner's InsuranceChange Payment Information


Privacy Policy / DMCA Notice / ADA Accessibility


This site is hosted, designed and copyright
© 1994 - 2026 by
Delta Media Group, Inc. -- Patent Pending --
317 64th Street Sw | MLS# 1111705
This single family home located at 317 64th Street Sw, Albuquerque, NM 87121 is currently listed for sale with an asking price of $259,990. This property was built in 1960 and has 3 bedrooms and 1 full baths with 1008 sq. ft. 64th Street Sw is located in the H Carlos Rey Sub subdivision. Search H Carlos Rey Sub real estate on btreece.cblegacy.com today.