BEDS4
BATHS2 full
SQUARE FEET1,606
MLS#1111776
STATUSActive
PROPERTY TYPEResidential - Single Family
SUBDIVISIONPlat Of Stonebridge Subdivision
Property Description
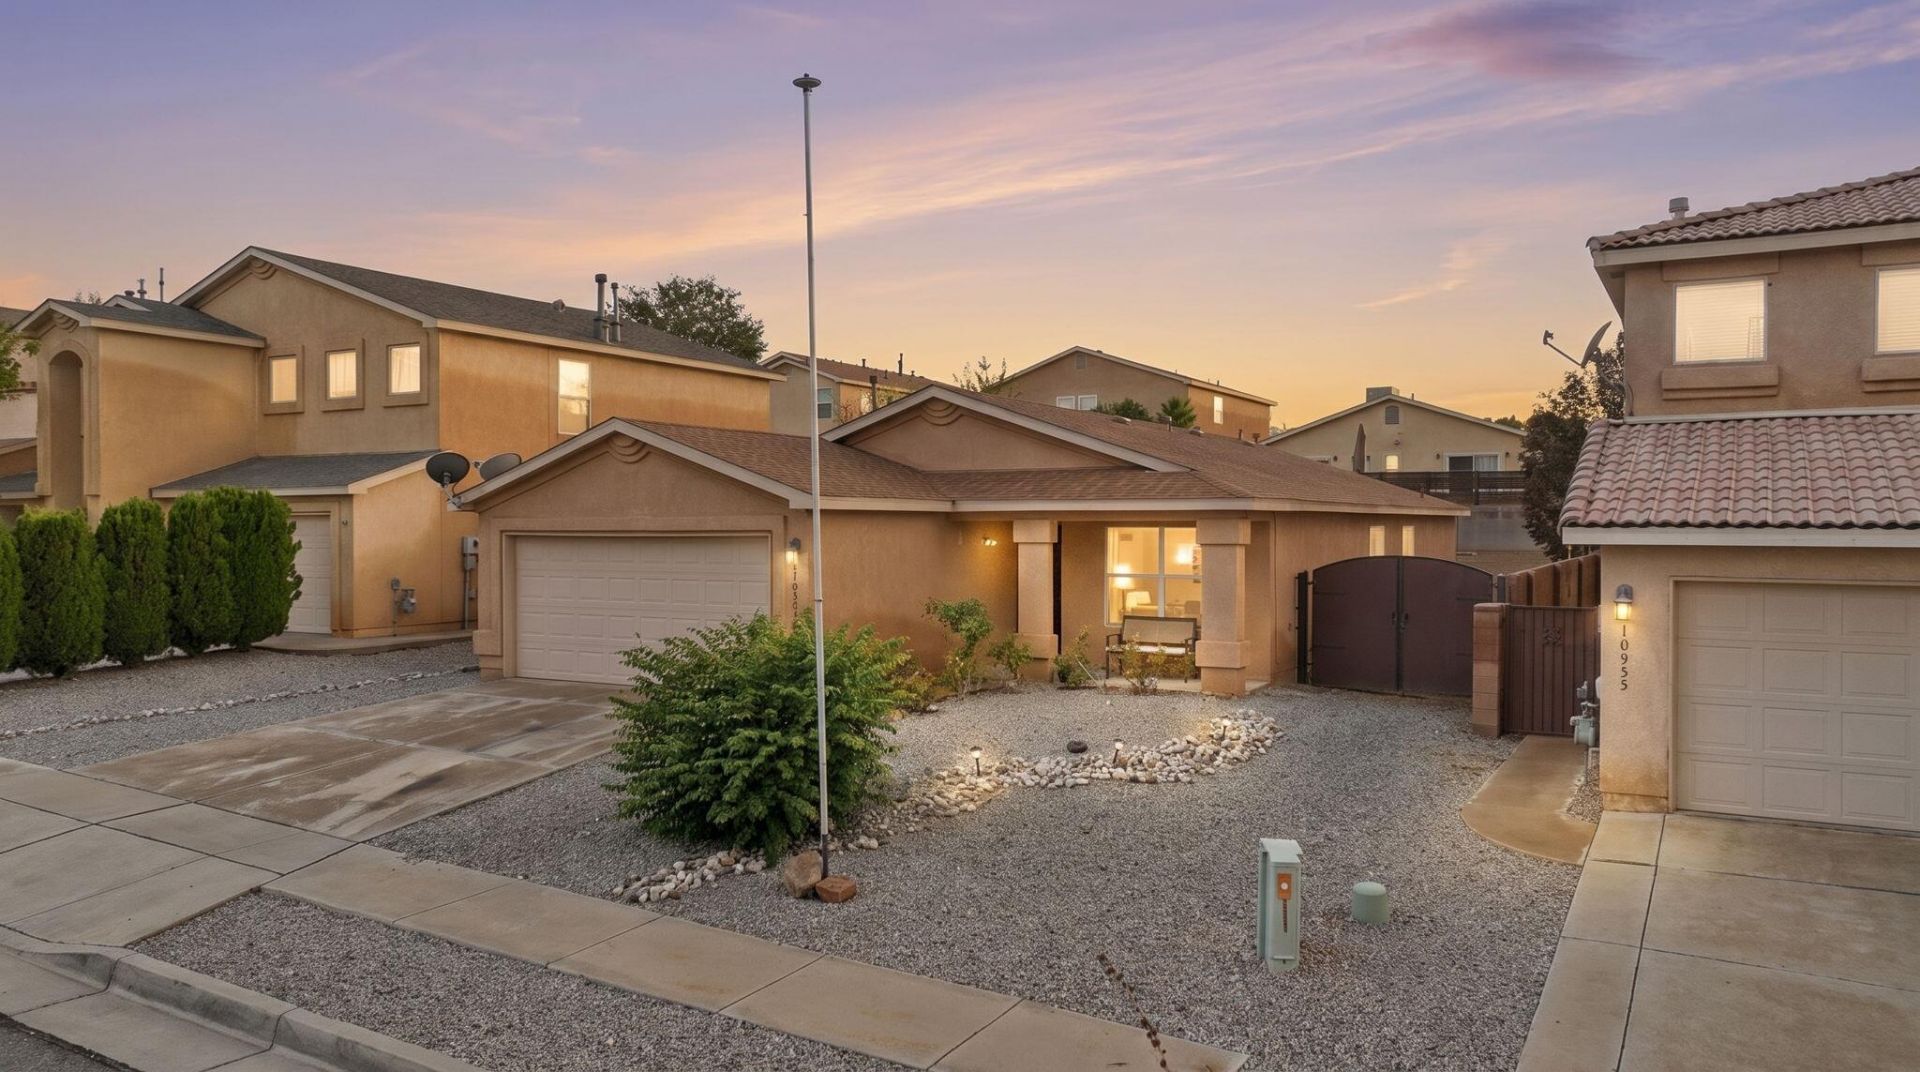
Welcome to this charming 4-bedroom home located in the desirable Stonebridge community. Situated on a large lot, this property offers plenty of outdoor space for both relaxation and entertainment. The inviting interior features beautiful tile flooring that adds a touch of elegance to the overall ambiance. Residents can enjoy access to a community pool within the beautiful neighborhood, perfect for warm summer days. With its friendly atmosphere and well-maintained surroundings, this home is ideal for families looking for a sense of belonging in a nice community.
Property Features
Property Type: Residential - Single Family
Cooling: Evaporative Cooling
Fireplaces: 1
Garage: 2 car attached
Heating: Forced Air
Lot Size: 0.14 Acres
Roof Type: Pitched, Shingle
Stories: 1.0
Taxes: $2,999
Year Built: 2004
Amenities
Bathtub
Main Level Primary
Pantry
Soaking Tub
Walk-In Closet(s)
Private Yard
Feature Descriptions
Accessibility: None
Appliances: Dishwasher, Range Hood
Days on Site: 1
Exterior: Stucco
Fencing: Back Yard, Wall
Flooring: Carpet, Tile
HOA Fee: 33/ Quarterly
Laundry: Electric Dryer Hookup
Lot: Landscaped, Planned Unit Development
Parcel#: 101206616144522510
Parking: Attached, Garage, Garage Door Opener
Parking Notes: Attached, Garage, Garage Door Opener
Pool: Community
Security: Smoke Detector(s)
Sewer: Public Sewer
Utilities: Electricity Connected, Natural Gas Connected, Sewer Connected, Water Connected
Water: Public
Window: Thermal Windows
Local Schools
High School: Cibola
Middle School: James Monroe
Elementary School: Seven Bar
Listed By / Shown By
Listed By
Agency Name: Coldwell Banker Legacy

Shown By
Agent Name: Bob Treece
Agent Phone: (505) 379-2945
Estimate Your Payment
Estimated Payment
$ 1,143.53 per month $790.08 Principal & Interest $249.92 Property Tax $103.54 Homeowner's InsuranceChange Payment Information

Privacy Policy / DMCA Notice / ADA Accessibility


This site is hosted, designed and copyright
© 1994 - 2026 by
Delta Media Group, Inc. -- Patent Pending --
10931 Argonite Drive Nw | MLS# 1111776
This single family home located at 10931 Argonite Drive Nw, Albuquerque, NM 87114 is currently listed for sale by Coldwell Banker Legacy, with an asking price of $355,000. This property was built in 2004 and has 4 bedrooms and 2 full baths with 1606 sq. ft. Argonite Drive Nw is located in the Plat Of Stonebridge Subdivision subdivision. Search Plat Of Stonebridge Subdivision real estate on btreece.cblegacy.com today.